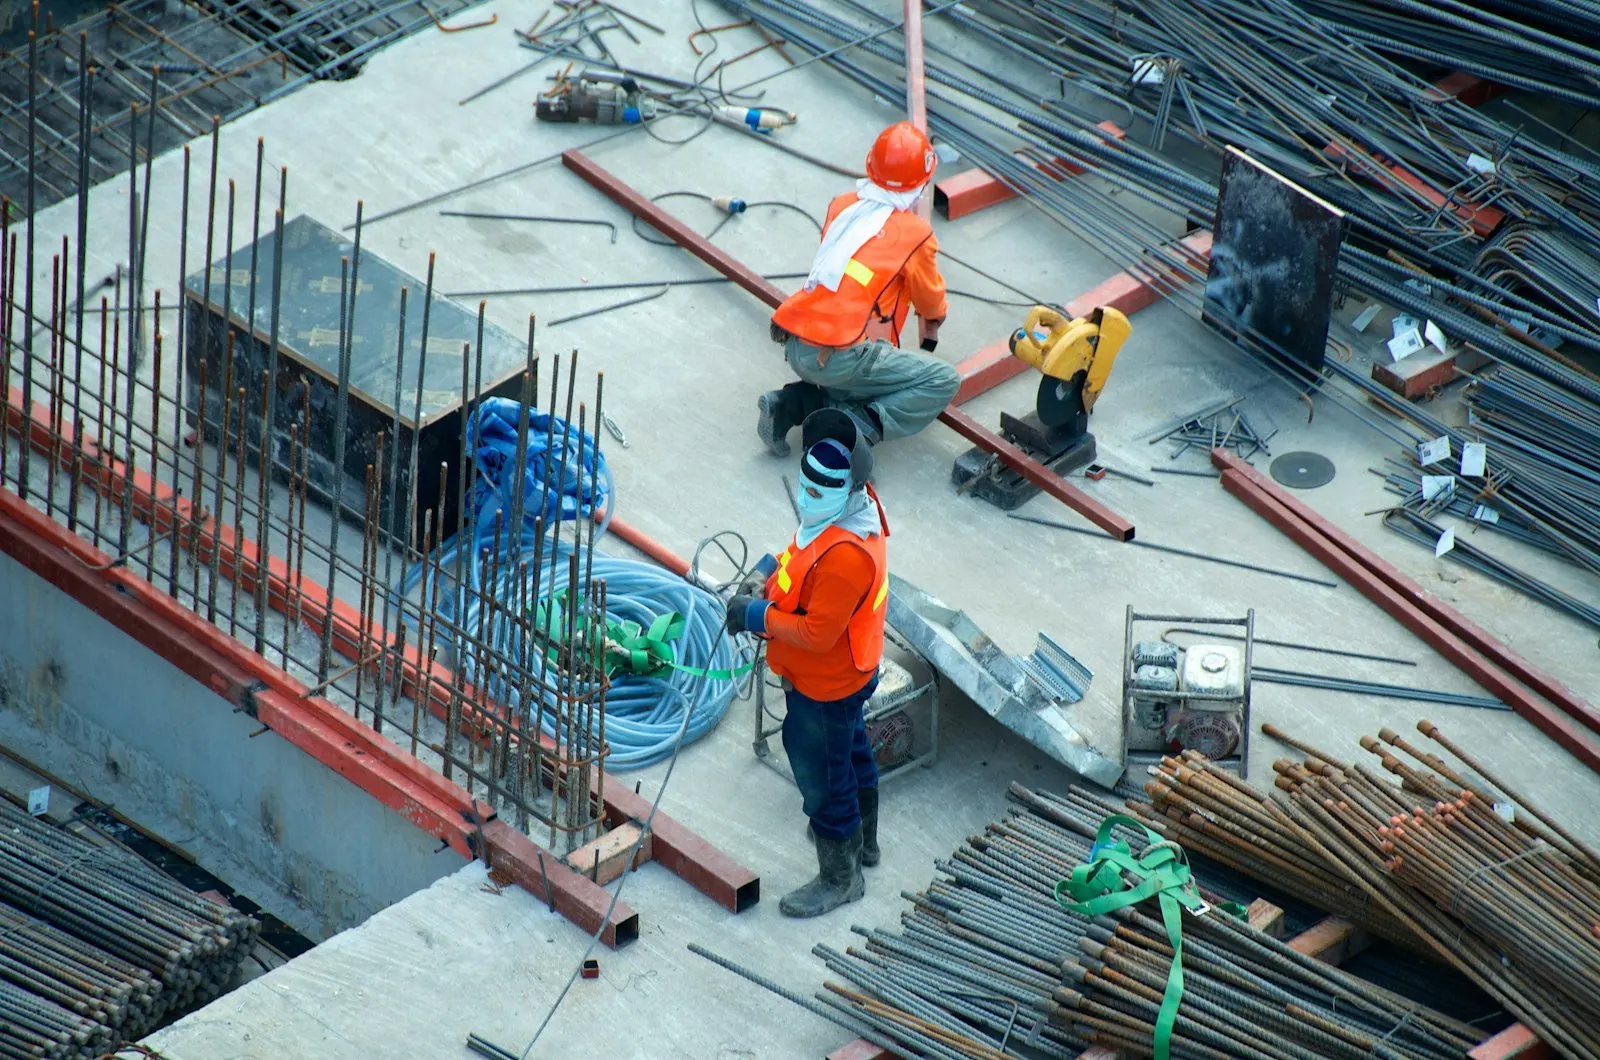
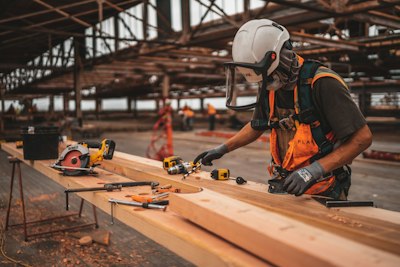
Established in 2001, Vortexon has grown from a local concrete contractor into an esteemed general contractor serving infrastructure needs nationwide.
Our foundation lies in combining classical engineering precision with modern technology. We coordinate with municipal authorities and commercial clients to build highrise frames, office centers, and municipal hubs. By focusing on safety redundancies and carbon-reduction goals, we deliver buildings that serve local communities securely for generations.
Through strict adhering to building codes and implementing state-of-the-art BIM schedules, we minimize risks and ensure that projects are handed over exactly as envisioned, on time, and within budget parameters.
A look back at how we expanded our field teams and took on major engineering projects.
Vortexon begins as a local masonry and concrete subcontractor in Indiana, employing a team of six dedicated masons.
Acquiring Class A licenses, allowing the firm to bid on and manage large-scale commercial structures and multi-story designs.
Partnering with green materials developers to integrate low-carbon concrete mixes across our regional structures.
Deploying real-time structural data models across all subcontractors, optimizing task flow and structural safety.
These principles guide every decision, from raw material supply checks to on-site scaffolding safety.
We enforce daily safety stand-downs and audits, ensuring zero site accidents and total worker peace of mind.
We measure tolerances in millimeters, utilizing computer-guided layouts to ensure steel structures align perfectly.
Integrating recycling logs on site and selecting supply partners who optimize carbon outputs.
Open ledger contracting keeps clients informed of exact labor and materials budgets at all times.
Answering questions about our licensing, bidding, construction process, and liability coverages.
Yes. Vortexon holds a comprehensive Class A General Contracting license and maintains umbrella liability coverage exceeding $10 million. Additionally, all field subcontractors are pre-screened to ensure licensing and workers' compensation coverage are current.
We begin with a detailed review of your architectural prints. Our estimators use specialized BIM software to generate a quantities takeoff. From there, we provide a itemized budget proposal including material cost lines, labor blocks, and contingency reserves, ensuring no hidden surprises.
Absolutely. We specialize in green building protocols. We can swap traditional concrete with fly-ash composite mixes, source FSC-certified timber, and plan energy-efficient HVAC and insulation structures to optimize thermal performance and lower operational emissions.
We use active scheduling methodologies. Our foremen sync structural checkpoints to a central BIM system daily. If weather or supply holdups disrupt a task, the schedule dynamically flags alternative dependencies, allowing labor to be shifted productively without causing overall delays.